- 1st Floor Executive Apartment
- 2 Bedrooms (1 En Suite)
- Unfurnished
- Available End of May
- Allocated Parking Space in Carpark & Garage
- Sought After Development
Aubrey Lee & Co are delighted to bring to the market this 1st Floor (lift assisted) two bedroom (1 En Suite) apartment situated in an executive and sought after gated development offering easy access to local shops, transport links and places of worship. The property benefits from two parking spaces.
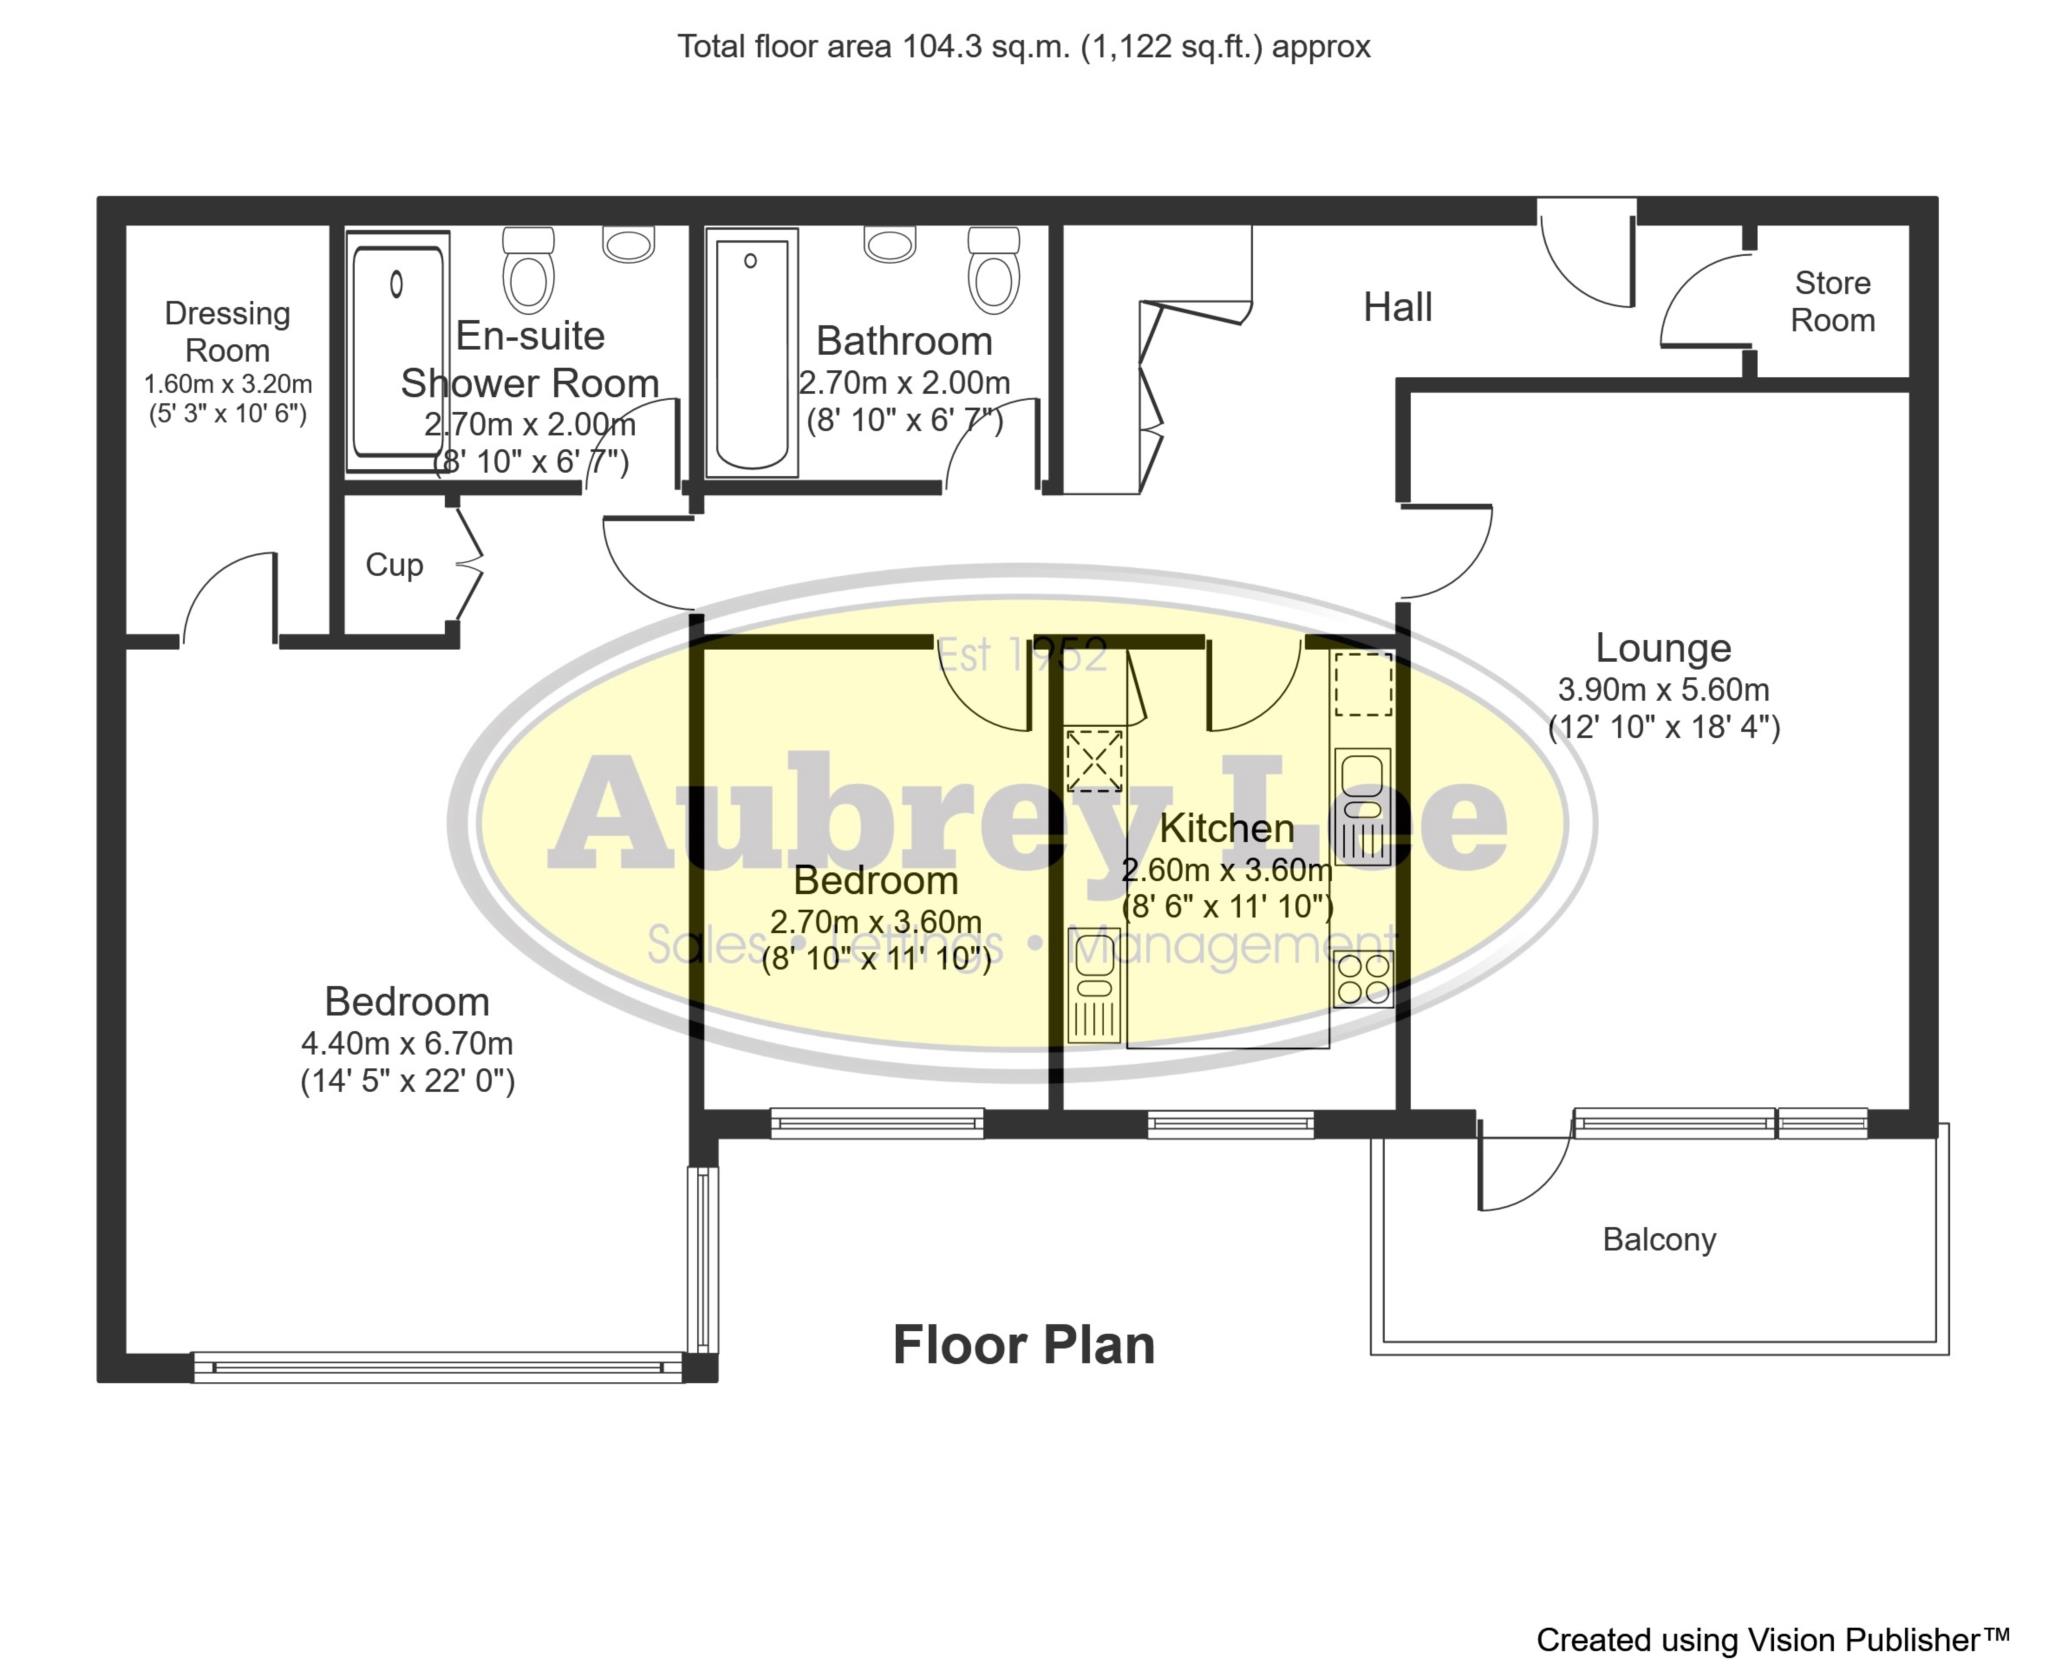
The accommodation briefly comprises of:- Communal Entrance, Hall, Living Room, Kitchen, Bedroom 1, En Suite, Dressing Room, Bedroom 2, Bathroom, Carpark and Garage.
Viewings can be arranged by calling our office on 0161 798 8000.
Location
Situated towards the top of Vine Street from Bury New Road.
Communal Entrance
Secure intercom access door which gives access to the beautiful atrium area with wooden flooring and a focal water feature as you enter. Stairs lead upto all floors and there is also a lift.
Hall
A welcoming hallway with panelled doors to all rooms, there is a range of storage cupboards with integrated freezer along with a utility cupboard. Video intercom to the block door.
Living Room - 5.88m (19'3") Approx x 3.93m (12'11") Approx
A bright front facing room with a wall of fitted units, ample space for both lounge and dining furniture, sliding doors open a balcony providing an outdoor seating area.
Kitchen - 3.57m (11'9") Approx x 2.55m (8'4") Approx
Front facing room fitted with a quality range of wall and base units, there are x2 sunken sink units and mixer taps, x2 integrated Neff ovens, x2 integrated dishwashers along with an integrated fridge and hob with hood above. The kitchen is finished with granite worksurfaces and front facing window.
2 Bedrooms
Bedroom 1 - 5.39m (17'8") Approx x 4.38m (14'4") Approx
An opulently proportioned main bedroom with front facing window, fitted robes and matching dresser, door to:-
En Suite
A modern wetroom with walk in shower area along with matching white wc and washbasin. Tiled walls and floor, chrome towel radiator and extractor fan.
Dressing Room
A range of mathcing fitting robes.
Bedroom 2 - 3.56m (11'8") Approx x 2.67m (8'9") Approx
Another front facing room which again has fitted robes along with space for sofa bed. Would make an ideal study.
Bathroom
Consisting of a white suite of bath with an overhead shower, matching washbasin and wc, chrome towel radiator and extractor fan.
Parking
The property has the benefit of both an allocated space in the carpark along with a further space in the covered parking garage, here there is a wall mounted electrical socket.
Heating
Gas central heating
Windows
Sealed unit double glazing.
Council Tax
Band D
Deposit: £1,800.00
Council Tax
Salford City Council, Band D
Notice
All photographs are provided for guidance only.
The following are permitted payments which we may request from you:
a) The rent
b) A refundable tenancy deposit (reserved for any damages or defaults on the part of the tenant) capped at no more than five weeks' rent where the annual rent is less than £50,000, or six weeks' rent where the total annual rent is £50,000 or above
c) A refundable holding deposit (to reserve a property) capped at no more than one week's rent
d) Payments to change the tenancy when requested by the tenant, capped at £50, or reasonable costs incurred if higher
e) Payments associated with early termination of the tenancy, when requested by the tenant
f) Payments in respect of utilities, communication services, TV licence and council tax; and
g) A default fee for late payment of rent and replacement of a lost key/security device, where required under a tenancy agreement
Please call us if you wish to discuss this further.
| Utility |
Supply Type |
| Electric |
Mains Supply |
| Gas |
None |
| Water |
Mains Supply |
| Sewerage |
None |
| Broadband |
None |
| Telephone |
None |
| Other Items |
Description |
| Heating |
Not Specified |
| Garden/Outside Space |
No |
| Parking |
No |
| Garage |
No |
| Broadband Coverage |
Highest Available Download Speed |
Highest Available Upload Speed |
| Standard |
Unknown |
Unknown |
| Superfast |
Unknown |
Unknown |
| Ultrafast |
Unknown |
Unknown |
| Mobile Coverage |
Quality |
| EE |
Unknown |
| Three |
Unknown |
| O2 |
Unknown |
| Vodafone |
Unknown |
Broadband and Mobile coverage information supplied by Ofcom.