- Detached House
- 3 Bedrooms
- 2 Reception Rooms
- Extension Potential (subject to permissions)
- No Onward Chain
- Off Street Parking
Aubrey Lee & Co are happy to bring to the market this three bedroom, detached house that occupies a corner plot. Located in a popular area that offers convenient access to local shops, schools, transport links and places of worship, the plot offers extension potential (subject to permissions) whilst still offering garden space. A great opportunity to purchase a family home that can grow with your family. The property is offered with no onward chain and off street parking.
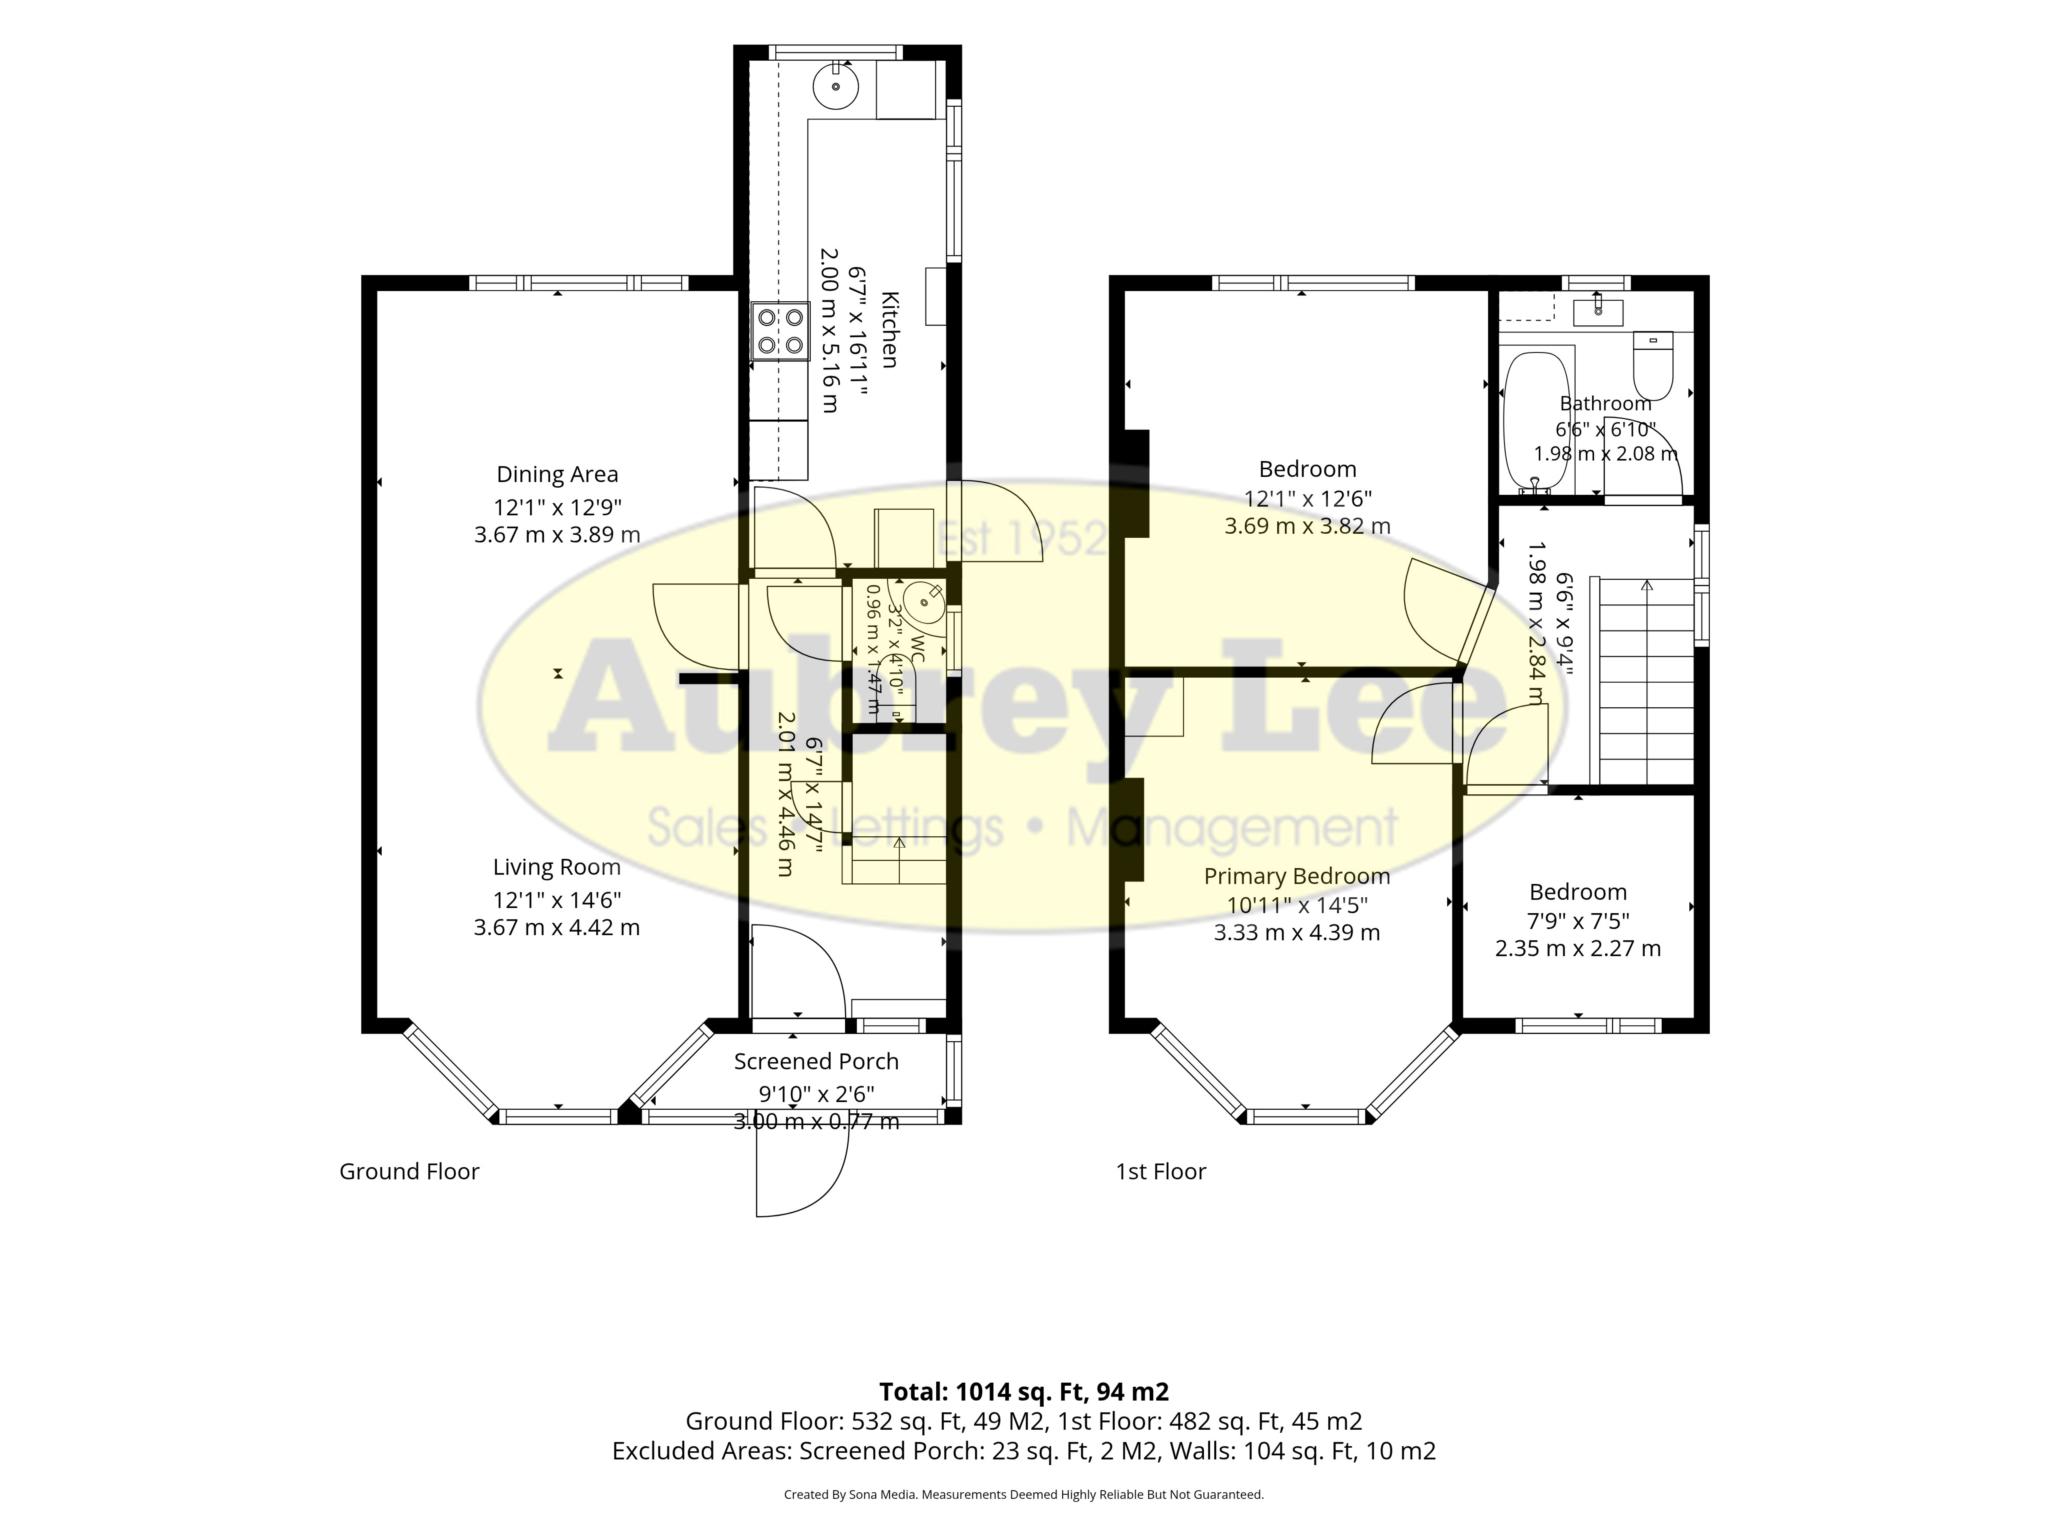
The accommodation briefly comprises of:- Porch, Hall, Guest Wc, Lounge, Dining Room, Kitchen, Bedroom 1, Bedroom 2, Bedroom 3, Bathroom, Gardens to three sides and driveway.
Viewings can be arranged by calling the office of Aubrey Lee & Co.
Location
Situated on the corner of Parksway and Hereford Drive.
Porch
Hall
A welcoming hallway with the stairs leading up to the right, panelled doors to all rooms.
Guest Wc
Consisting of a white suite of wc with matching washbasin.
Lounge - 4.42m (14'6") Approx x 3.67m (12'0") Approx
Front facing room measured into the bay window, ample space for furniture, the room opens fully to:-
Dining Room - 3.89m (12'9") Approx x 3.67m (12'0") Approx
Rear facing room which again has a bay window overlooking the rear garden.
Kitchen - 5.16m (16'11") Approx x 2m (6'7") Approx
A galley style kitchen fitted with a collection of wall and base units, inset sink unit and mixer tap, freestanding oven with hob above, space for a fridge/freezer and along with space and plumbing for a washing machine. Two windows along with a door opening to the side. Tiled splashbacks.
3 Bedrooms
Bedroom 1 - 40.39m (132'6") Approx x 3.33m (10'11") Approx
Rear facing double bedroom.
Bedroom 2 - 3.82m (12'6") Approx x 3.69m (12'1") Approx
Front facing double bedroom.
Bedroom 3 - 2.35m (7'9") Approx x 2.27m (7'5") Approx
Front facing single bedroom.
Bathroom
Consisting of a white suite of bath with overhead shower and attachment. Matching washbasin and wc. Frosted window.
Garden
Gardens surround the property on three sides, to the rear is smaller lawned garden along with a long driveway that runs from the road, to side is a further lanwed garden opening to the front lawned garden.
Heating
Gas central heating
Windows
Sealed unit double glazing in upvc frames.
Council Tax
Band C
Tenure
We understand that the property is Freehold.
Council Tax
Bury Metropolitan Borough Council, Band C
Notice
Please note we have not tested any apparatus, fixtures, fittings, or services. Interested parties must undertake their own investigation into the working order of these items. All measurements are approximate and photographs provided for guidance only.
| Utility |
Supply Type |
| Electric |
Mains Supply |
| Gas |
Mains Supply |
| Water |
Mains Supply |
| Sewerage |
Mains Supply |
| Broadband |
Unknown |
| Telephone |
Unknown |
| Other Items |
Description |
| Heating |
Gas Central Heating |
| Garden/Outside Space |
Yes |
| Parking |
Yes |
| Garage |
No |
| Broadband Coverage |
Highest Available Download Speed |
Highest Available Upload Speed |
| Standard |
Unknown |
Unknown |
| Superfast |
Unknown |
Unknown |
| Ultrafast |
Unknown |
Unknown |
| Mobile Coverage |
Indoor Voice |
Indoor Data |
Outdoor Voice |
Outdoor Data |
| EE |
Unknown |
Unknown |
Unknown |
Unknown |
| Three |
Unknown |
Unknown |
Unknown |
Unknown |
| O2 |
Unknown |
Unknown |
Unknown |
Unknown |
| Vodafone |
Unknown |
Unknown |
Unknown |
Unknown |
Broadband and Mobile coverage information supplied by Ofcom.